

 3D Tour
 Available
Excalibur
Starting at
$171,035
Price includes delivery, setup, HVAC, and skirting.
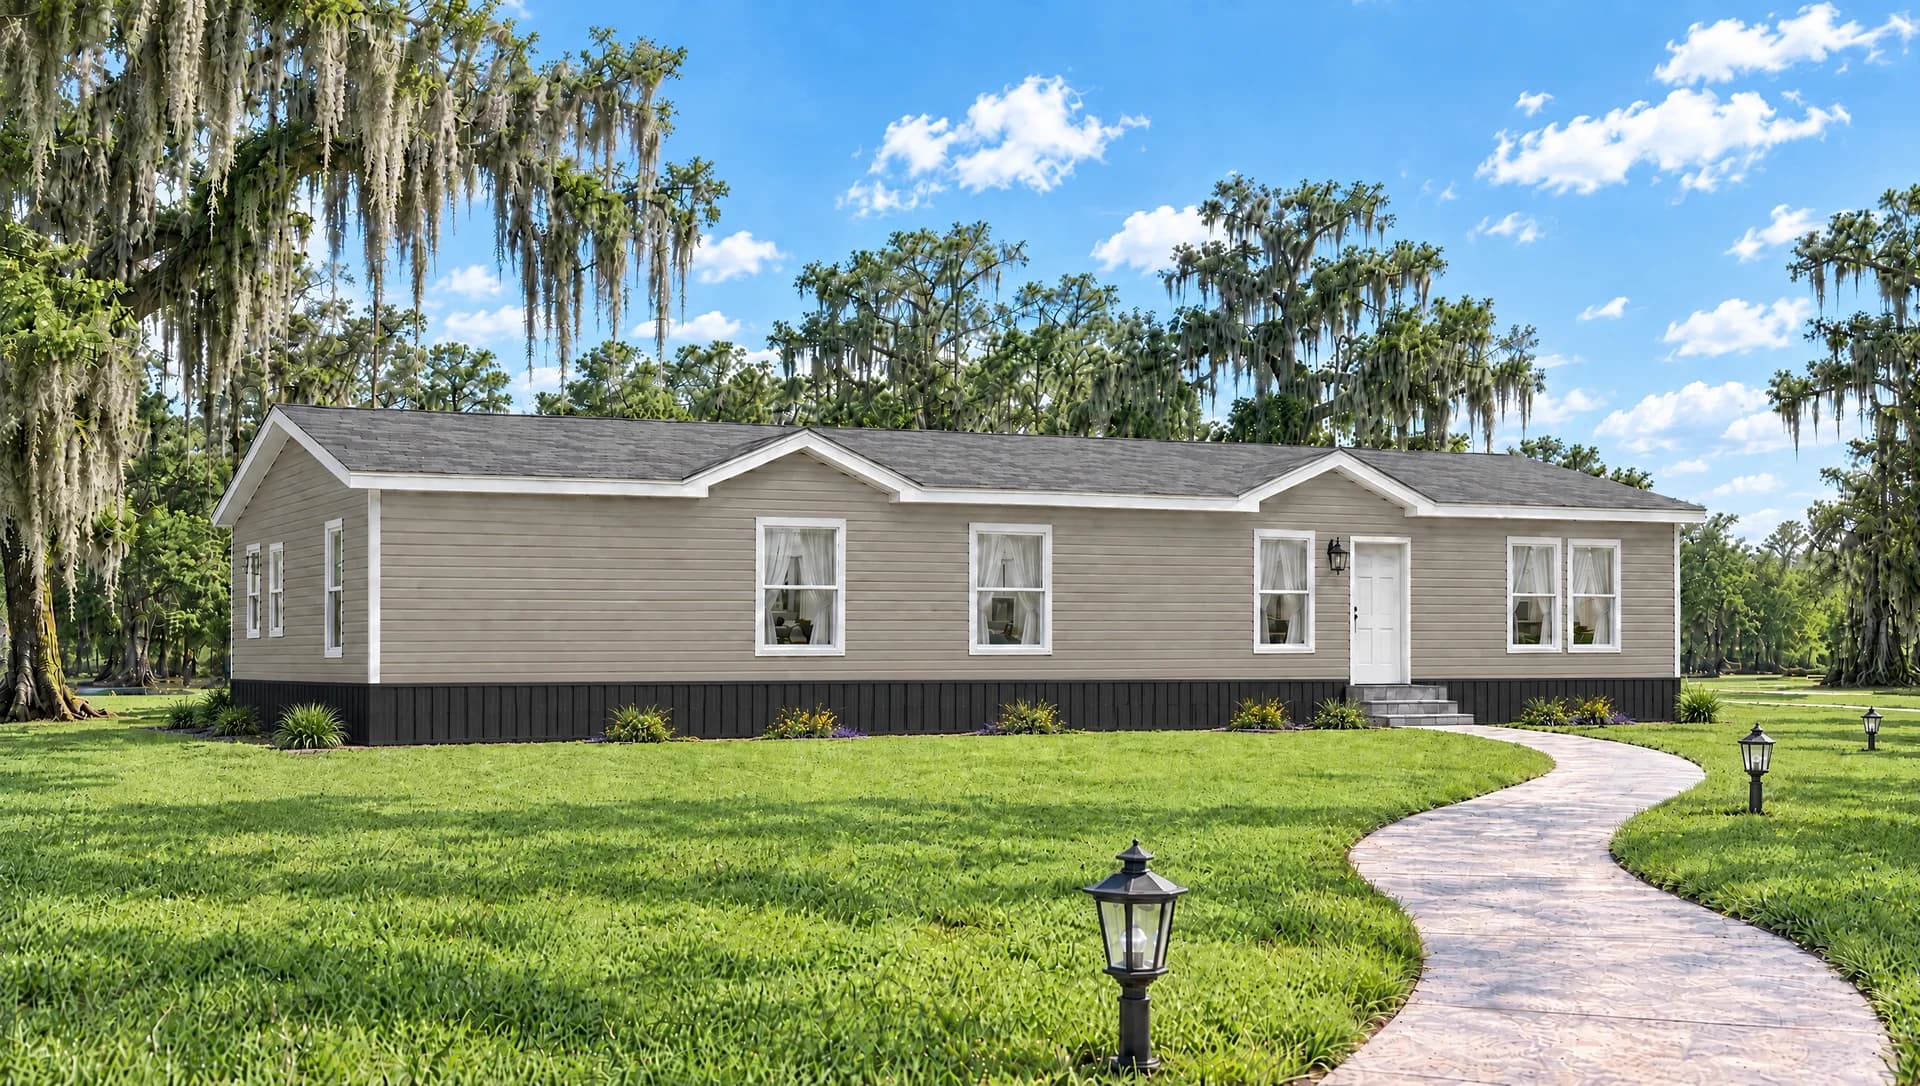 Fleetwood Elite
Floor plan
The Excalibur floor plan
Detailed room dimensions, square footage breakdown, and layout — everything you need to plan your space.
- 1,920 SQ FT
- 30' WIDE
- 4 BED
- 2 BATH
Make it yours
Choose your finishes
Every series comes with a thoughtfully curated palette. Tap below to see what’s included.
Tap to enlarge
Finish images are representative. Lighting and displays can affect appearance; confirm selections against current manufacturer samples and order documentation.
Ready to make it yours?
Get in touch with the team today.
Free consultation. We deliver nationwide and we’re happy to walk you through every detail.
Similar homes in Fleetwood Elite
3D Tour
 3D Tour